Choose a surface
Start from the catalogue or upload your own surface photo.
A material creation tool for architects and designers
MATERIALHAUS is a material creation tool for architects and interior designers who need textures and drawing files at real dimensions. Choose a surface or upload a photo, then set unit sizes, joints and layouts. Prepare texture maps for rendering and hatch patterns for drawings, and save materials with their source information for reuse across projects.
Real dimensions · Texture and drawing files · Your material library
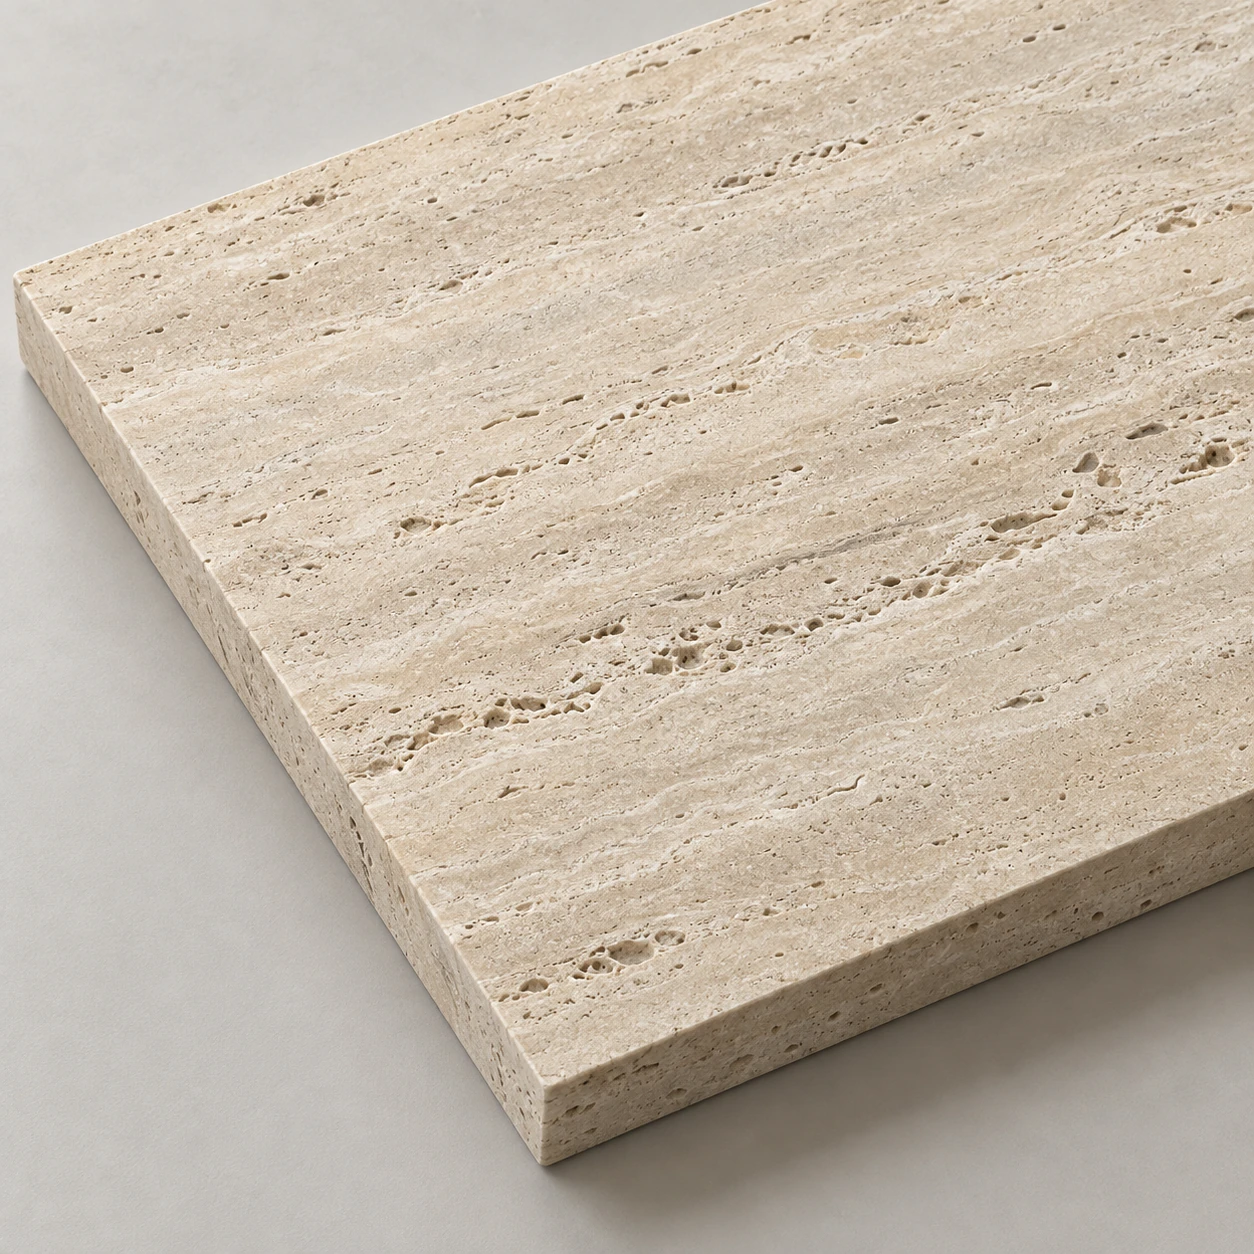 YOUR MATERIAL
Interactive demonstration · original AI-generated material studies, not manufacturer products or measured scans.
How it works
Prepare the surface, dimensions and drawing pattern together. Save your settings to reuse the material.
Start from the catalogue or upload your own surface photo.
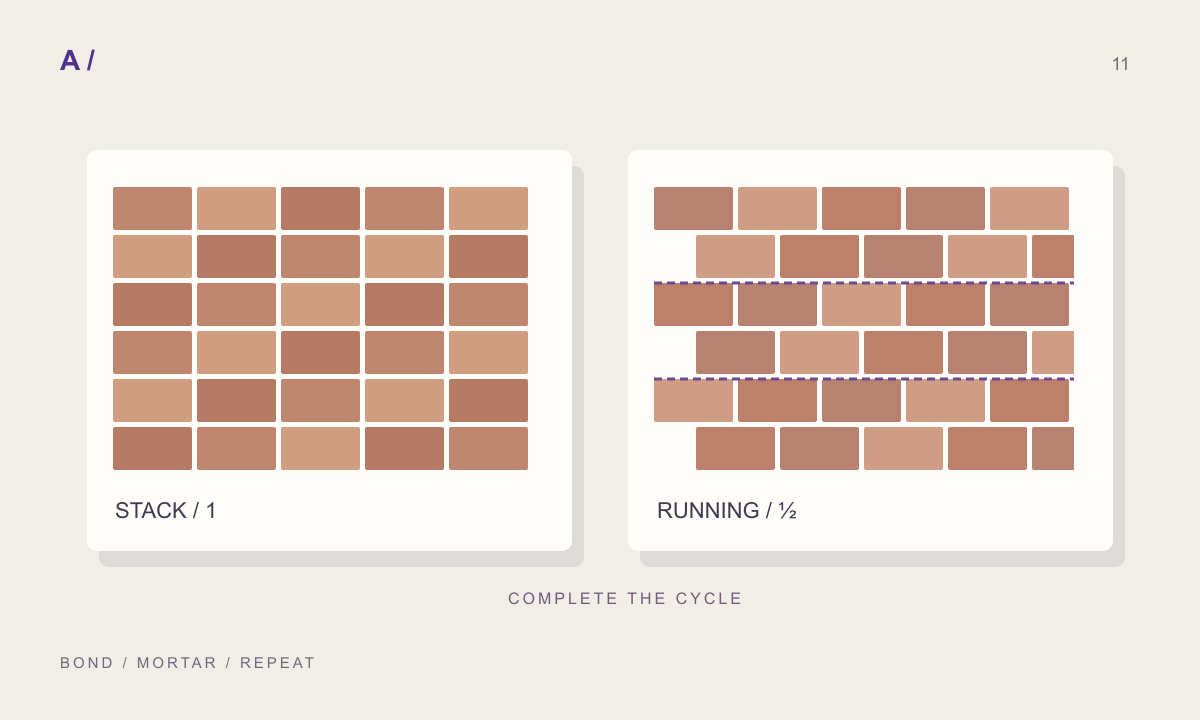
Adjust the unit size, joint width and laying pattern.
Inspect the repeating texture, surface maps and 3D view.
Add the material to your library and download the files you need.
TEXTURES AND DRAWINGS
Change the unit size or joint width once. The texture layout and CAD hatch patterns are prepared from the same settings.
Prepare Model PAT patterns at real size or Drafting patterns at a drawing scale. Choose single lines or lines showing joint width. Import and check the file in your target Revit version; Revit validation is not yet complete. Export access depends on your plan.
No. Manufacturer details, product codes and sourced technical declarations are entered by the user. PBR maps derived from colour are not presented as measured physical data.
The current workflow uses file export and manual import into your software. Live material synchronisation is not available.
01 / Choose your starting surface
Start from a photo, a catalogue surface or a pattern. Adjust the dimensions and preview your material.
Upload a surface photo, set its dimensions and prepare texture maps. Photo-derived maps are estimates, not physical measurements.
Start from this source03 / Download your files
Download texture maps and material information together. Import the files into your software and check the available channels.
 Ivory travertine600 × 1200 mm · v1
The package includes a Revit profile and patterns. Check the PAT files in your Revit version; import validation is not complete.
Download package + profile Texture maps, dimensions and source information in one package.Design tasks
Explore cladding dimensions and joint spacing.
Compare layouts for floor and wall finishes.
Inspect the surface in 3D and prepare texture maps.
Create hatch files from your chosen dimensions.
Less rebuilding. More designing.
Revit · SketchUp · Archicad · Rhino · 3ds Max · Blender · Vectorworks
MATERIAL PREPARATION GUIDE
| Topic | Surface image | MATERIALHAUS workflow |
|---|---|---|
| Physical dimensions | An image alone does not state real size. | Unit size and joints are specified together. |
| Layout | The arrangement in the image is fixed. | Supported bond and repeat settings can be adjusted. |
| Drawing handoff | Hatch files need separate preparation. | CAD hatches are prepared from the same settings. |
| PBR accuracy | A photograph records colour. | Derived maps are estimates, not calibrated scans. |
| Reuse | Dimensions and source need separate notes. | Recipe and source information stay with the material. |
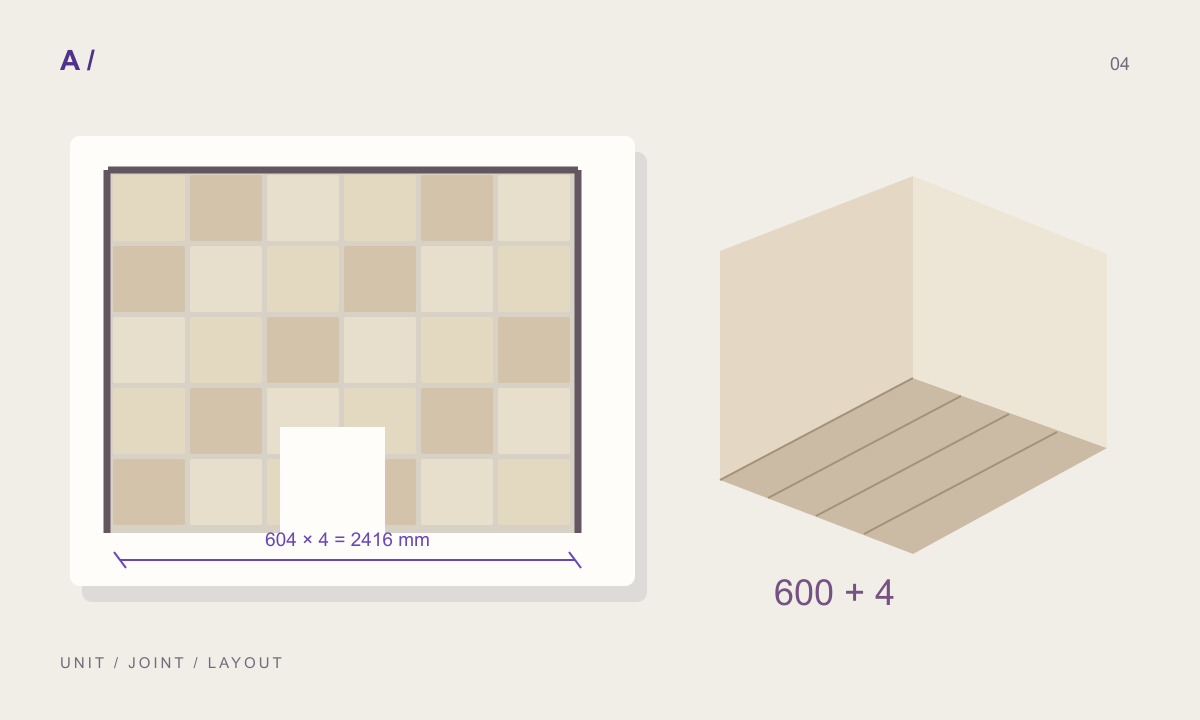
600 mm tile + 4 mm joint = 604 mm repeat pitch. Four periods span 2416 mm; four tiles and three internal joints total 2412 mm.
In this example, the joint is about 0.67% of the tile width (4 ÷ 600 × 100). This is a calculation from example dimensions, not a user statistic.
Inspect and open the example →MATERIALHAUS helps you set architectural material dimensions, joints and layouts, prepare texture maps and CAD hatch files, and save material settings to a library.
No. Normal, roughness and height maps derived from a photo are estimates. They do not replace a calibrated scan or manufacturer testing.
The start-to-start pitch in a regular repeat is 604 mm. Four periods span 2416 mm, while four tiles with three internal joints total 2412 mm. These are illustrative texture-layout calculations.
The current workflow uses downloads and manual import. Available channels vary by software. Revit PAT files do not yet have a completed in-application validation record.
Paid subscriptions are not on sale yet. The pricing page describes planned options; check the editor for exports available with your current access.
Last updated: · Sources and editorial policy